0%

Website concept
by Alireza Jelodar
WELCOME TO ARCHIDENTITY
Type: ARCHITECTURE STUDIO
Founded: 2009
Focus: IDENTITY-LED VILLAS,
MOSQUES, PAVILIONS
Location: SHEIKH ZAYED ROAD
AL QUOZ, DUBAI
001 LOAD SITE PLAN
002 SET GRID & DATUM
003 RAISE STRUCTURE
004 CUT OPENINGS
005 PLACE FURNITURE
006 DIMENSION
007 ANNOTATE PROJECTS
008 RENDER ETCHING
009 CHECK DETAILS
010 OPEN STUDIO
AJ
Concept · Alireza Jelodar
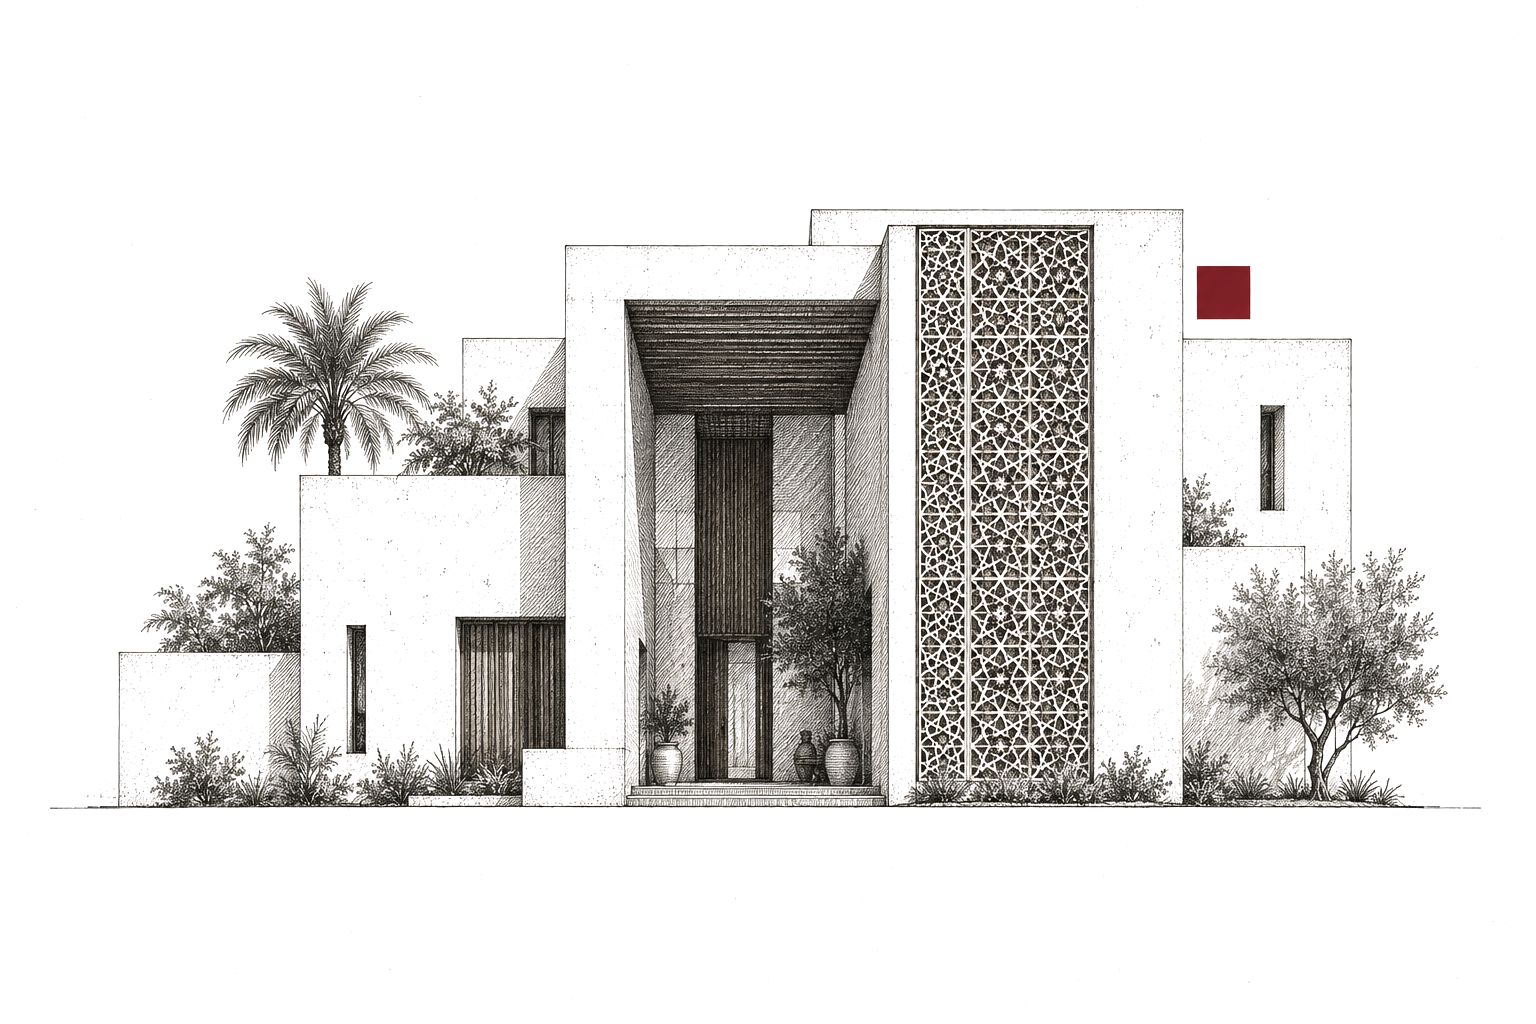
ARCHIDENTITY — etched elevation Mashrabiya screen · westCourtyard entryFZ House · Dubai

Every building
deserves an identity

Emirati-led studio reinterpreting Gulf heritage through a contemporary lens, from family homes to the Expo 2020 Live Pavilion. Concept by Alireza Jelodar.
Discover more
VillasMosquesPavilionsInstallationsStructural engineeringBIM documentationVillasMosquesPavilionsInstallationsStructural engineeringBIM documentationVillasMosquesPavilionsInstallationsStructural engineeringBIM documentationVillasMosquesPavilionsInstallationsStructural engineeringBIM documentation
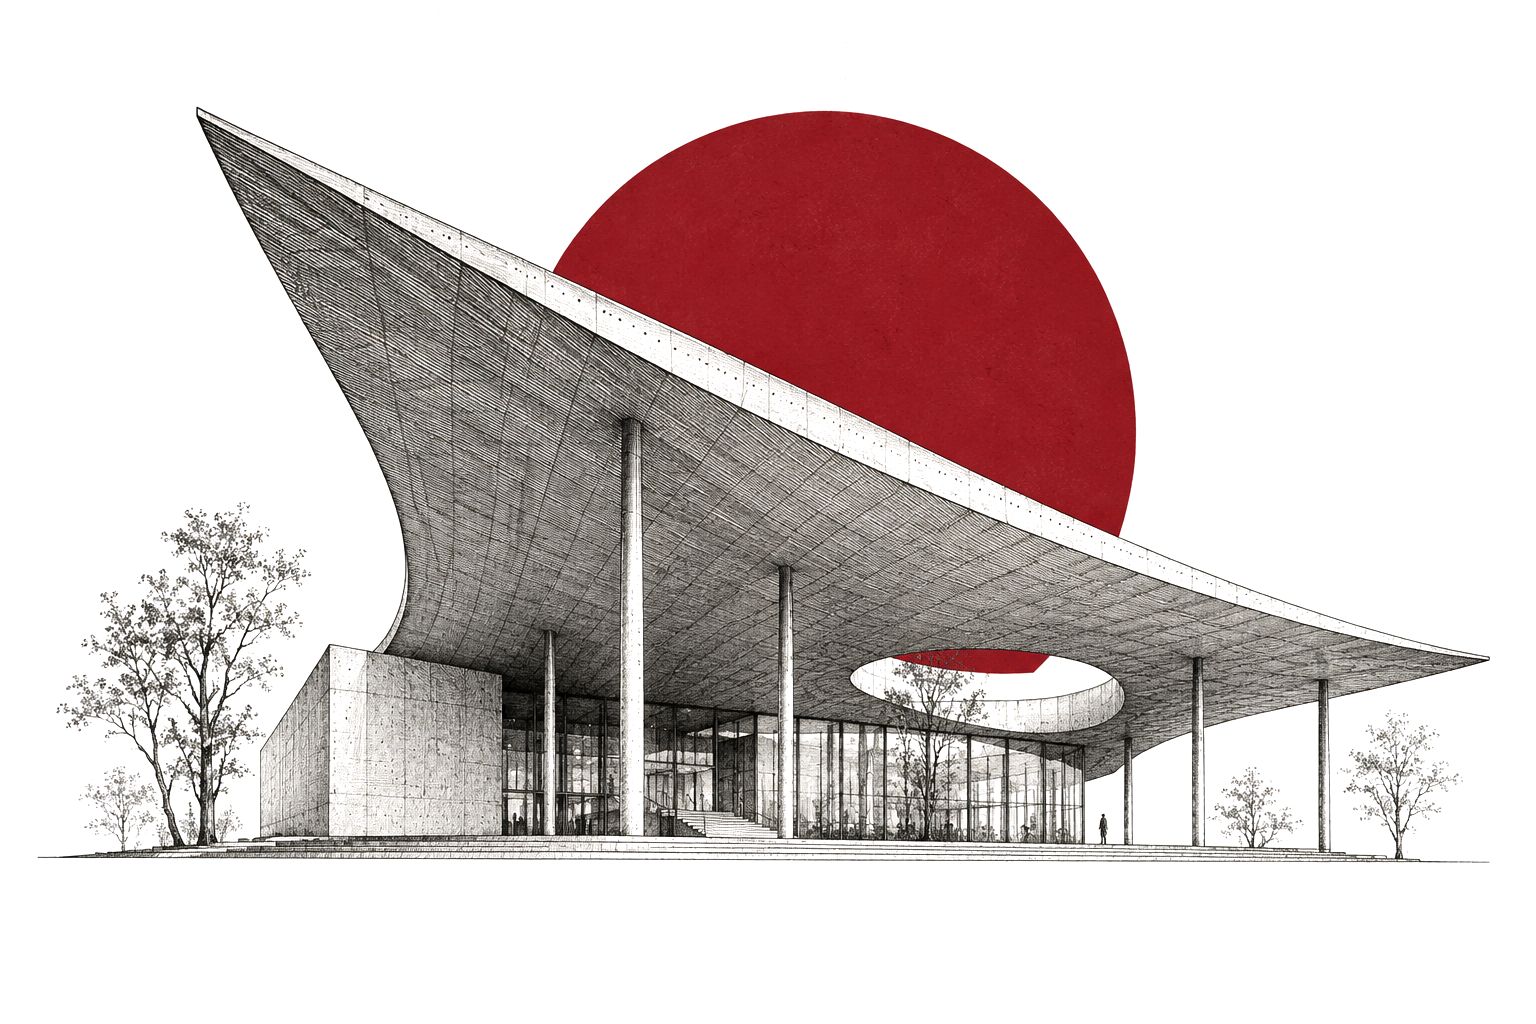
ARCHIDENTITY — perspective study
[01] — The studio
We foster a unique architectural identity in every design, rooted in where we come from and where the city is going.
See the work→
Ahmed Bukhash · Founder & Chief Architect
2009Studio founded
0sqmExpo Live Pavilion
0Architects & engineers
0Featured projects
Covered by Construction Week, Gulf News, Zawya and the Dubai Media Office
Principles

Heritage, spoken
in a new accent

Each project begins with one question: what makes this building belong here, and to these people?

Identity[01]

A character,
not a template

Every home, mosque and pavilion gets its own architectural personality, never a catalogue facade.

Heritage[02]

Gulf memory,
reinterpreted

Courtyards, screens and shade translated into a contemporary, post-modern vocabulary.

Craft[03]

Engineering
in the studio

Structural engineering and BIM documentation sit next to the design desk.

Culture[04]

Buildings that
tell stories

From an Expo pavilion to a neighbourhood masjid, architecture as shared memory.

Identity first

Then everything else

ARCHIDENTITY — Method

A building starts with walls. An identity starts long before that.

[Scroll to continue]

Selected
projects

Homes, a masjid, an installation and a pavilion that welcomed the world.

  • Expo Live Pavilion ('The Good Place')01
  • FZ House02
  • JT House03
  • MS Masjid04
  • NS House05
  • The Art of Dining - Bentley06
Selected work · 6 projects

Homes, masjids
& pavilions

A selection from the studio portfolio. Hover any drawing to see the story.

[01] Cultural pavilion2020
Pavilion modelled on a Bedouin tent, recalling the 1968 meeting that preceded the UAE's founding.
Expo Live Pavilion ('The Good Place')
LocationOpportunity District
Sizeapprox. 470 sqm
[02] Residential villa—
Private villa cited as one of the studio's signature homes.
FZ House
LocationDubai
TypeResidential villa
[03] Residential villa—
Private villa cited as one of the studio's signature homes.
JT House
LocationDubai
TypeResidential villa
[04] Mosque—
Mosque project in the studio's current portfolio.
MS Masjid
LocationDubai
TypeMosque
[05] Residential villa—
Recent private villa listed first in the current portfolio.
NS House
LocationDubai
TypeResidential villa
[06] Installation—
Branded dining installation for Bentley.
The Art of Dining - Bentley
LocationDubai
TypeInstallation
How we work

How an identity
is drawn

ListenFamily, site and heritage first
ReinterpretGulf references in a new language
EngineerStructure and BIM in house
DeliverAuthority approvals to completion
Services

What we design

Residential villa architecture+

Concept to construction drawings, shaped around site, climate and the way you live.

Mosque design+

Contemporary places of worship rooted in proportion, light and tradition.

Cultural and pavilion design+

Cultural and event architecture with a story to tell.

Installation design+

Temporary and permanent installations for brands, events and culture.

Structural engineering+

Structural and MEP coordination handled alongside the design, so nothing clashes on site.

BIM and CAD documentation+

Coordinated BIM models and CAD documentation for approvals and construction.

Site engineering and authority liaison+

Structural and MEP coordination handled alongside the design, so nothing clashes on site.

[531,0][2303,0] [0,246][0,544]

Give your building
its identity

Share your plot, your story and your family. We will start with a conversation.